白皮书10 · 第6章 · 中文摘要
大多数缺陷钢筋可在工地用秤、卷尺和弯曲试验查出
非洲钢筋市场上的缺陷可归纳为一份简短清单:比标称规格轻、比标称牌号弱、脆性大、横肋不良、受损或严重锈蚀,以及带有虚假标识或没有标识的假冒和无法追溯的钢筋。大多数缺陷可在交货时用简单工具查出,实验室检测再对存疑的强度和延性加以确认。
本页为本章中文摘要;英文全文附于其后,可展开阅读。
区域证据指向同一规律:喀麦隆的工地研究发现,无标识钢筋全部未通过检测[S19];尼日利亚标准组织(SON)于2020年查封13家钢厂,原因是多数样品的直径和每米质量不合格[S25]。因此,无清晰轧制标识的钢筋不应用于结构构件。
称重是最有用的工地检测。每种直径随机抽取三根整根钢筋,量长、称重,与公称每米质量扣除允许偏差(直径大于8 mm为4.5%,8 mm及以下为6.0%)比较[S31][S32]。直径偏小1 mm会使12 mm钢筋少16%的钢、10 mm钢筋少19%(推算)。小样本能可靠发现系统性问题:一半钢筋偏轻时,称三根即可在88%的交货中发现;一根偏轻五根中有一根时,每次交货称三根、连续四次,发现概率为93%(推算)。随后进行冷弯180°试验检查脆性,任何不合格都应将该批隔离并送检,同时报告ANOR[S74]。
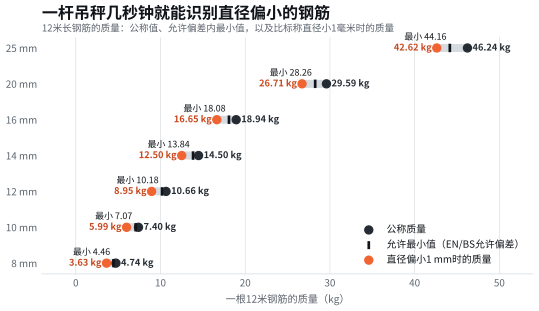
来源:Cameroon Steel根据公称直径和7850 kg/m³的密度计算;允许偏差取自欧洲参考标准[S31][S32]。方法见全文版附录A。
英文全文 10分钟 · 2403词Most defective bars can be caught on site with a scale, a tape and a bend
The defects found in African rebar markets fall into a short list: bars lighter than their declared size, bars weaker than their declared grade, brittle bars, bars with poor ribs, damaged or heavily corroded bars, and counterfeit or untraceable bars that carry a false mark or none. Most can be detected on delivery with simple tools: weighing full bars, reading the rolled-in mark and the tag, measuring the ribs and bending a sample. Laboratory tests then confirm strength and ductility where doubt remains. The evidence from Cameroon and its neighbours shows that unmarked bars are the highest-risk category of all.
6.1 Seven defects account for most problems
The table sets out the defects, how they arise, why they matter and how each can be detected. Several usually occur together: a bar re-rolled from mixed scrap is often light, irregular in its ribs, erratic in strength and unmarked.
Table 6.1 The seven common rebar defects and how to detect them
| Defect | How it typically arises | Structural consequence | Site check | Laboratory confirmation |
|---|---|---|---|---|
| Underweight or undersize | Rolling aimed at or below the lower tolerance; a smaller size sold as a larger one | Less steel area: lower yield force, wider cracks, longer laps needed | Weigh three full bars per diameter; measure length | Mass per metre to EN ISO 15630-1 |
| Under-strength (wrong grade) | Grade 400 steel labelled 500; low manganese; failed or absent quench | Bar yields below the design force (Figure 1.3) | Check mark, tag and certificate; none can measure strength | Tensile test: Re, Rm |
| Brittle (low ductility) | High carbon, phosphorus or nitrogen; re-rolled scrap; over-quenched rim | Fracture at small strain; cracked hooks and links; no warning before failure | Bend 180° round a mandrel; look for cracks | Tensile test: Agt, Rm/Re; rebend test |
| Poor ribs (low bond) | Worn finishing rolls; shallow or irregular ribs | Slip at anchorages and laps; wide cracks | Measure rib spacing over ten ribs and rib height | Rib geometry and fR |
| Surface and internal defects | Poor billets; laps and seams from rolling; inclusions | Local cracking, especially at bends; fatigue weakness | Inspect cut ends and surface; bend test | Macro-etch, metallography |
| Heavy corrosion or contamination | Long storage near the sea or on bare ground; oil, mud, paint | Loss of section by pitting; loss of bond | Wire-brush a sample; check pitting; weigh after brushing | Mass after cleaning; tensile on pitted bar |
| Counterfeit or untraceable | No mill mark; copied marks; printed tags with no certificate; mixed bundles | Any of the above, with no way to trace or recall | Read the rolled-in mark; match tag, heat number and certificate | Full test series; report to ANOR |
Source: Cameroon Steel synthesis from the standards and studies cited in this paper [S19][S25][S26][S28][S31][S34][S44].
6.2 The regional evidence points the same way
Published tests of market rebar in Cameroon and comparable countries are few, use different methods and are not directly comparable, but they converge on the same pattern: a significant share of the bars tested, on sale or on site, do not meet their declared grade, and the shortfall is concentrated among unmarked or weakly controlled products.
Table 6.2 Published evidence on the quality of rebar on sale or on site (selected)
| Country | Source and date | Sample | Main findings |
|---|---|---|---|
| Cameroon | Bame, Yamb and Ndigui, 2023 [S19] | 24 bars of 10, 12 and 14 mm sampled on active building sites in Bamenda, Douala, Maroua and Yaoundé (sampling years not stated); tensile, elongation and bend tests | 11 of 24 bars had yield stresses below 400 MPa (reported as 52%; the counts give 46%); largest deviation in yield strength 22.5%; bars without a marked manufacturer’s name failed all tests; authors recommend properly marked grade 500 bars for the Cameroonian national annex to Eurocode 2 |
| Cameroon | Industry and consumer bodies, reported June 2023 [S09] | Market complaint, no test data published | Bars sold as grade 500 reportedly did not meet grade 400 requirements |
| Nigeria | Standards Organisation of Nigeria, February 2020 [S25] | Nationwide market surveillance, Nov 2019 to Jan 2020 | 13 steel plants sealed; most samples failed minimum diameter and mass per metre under NIS 117:2004; products on hold tampered with; an unregistered identification mark found |
| Nigeria | Akinpelu and Salman, 2021 [S26] | Six bar sizes from four brands; tensile tests and spectrometry | 70.8% of bars failed the characteristic tensile strength requirement assessed against BS 4449, while meeting elongation; failed bars showed low carbon or excess phosphorus |
| Nigeria | Shuaib-Babata and others, 2019 [S79] | Market bars from four cities | Most identification-mark information required by standards was absent; properties inconsistent between samples |
| Ethiopia | Achamyeleh and others, 2022 [S28] | 329 market bars, local and imported, 2015 to 2020 | Few yield failures (0% to 6% by size) but coefficient of variation of yield about 14%; most bars below the tensile-to-yield ratio of 1.25 used as a ductility reference |
Source: as listed. Methods, standards and sampling differ between studies; the table shows patterns, not comparable failure rates.
Two observations stand out. First, marking matters more than any other single attribute: the Cameroonian study found that unmarked bars failed every test [S19], and the Nigerian regulator found unregistered marks and tampering [S25]. Second, the failures are not only in strength. The Ethiopian bars mostly met their minimum strength but showed scatter and strength ratios that limit ductility [S28]; the Nigerian bars failed on diameter and mass [S25]. A site that checks only the grade printed on a label misses most of the problem.
6.3 Weigh the bar: the single most useful site test
Mass per metre is the honest measure of a bar’s size (see the standards chapter), and it can be checked with a hanging or platform scale that any builders’ merchant owns. The procedure takes ten minutes per diameter:
- Choose three full-length bars of each diameter at random from the delivery, not from the top of the bundle.
- Measure each bar’s length with a tape, to the nearest centimetre.
- Weigh each bar on a scale with a resolution of 0.05 kg or better, checked against a known mass.
- Divide mass by length to get kg/m and compare with the nominal value less the tolerance: 4.5% for bars larger than 8 mm, 6.0% for 8 mm and smaller [S31][S32].
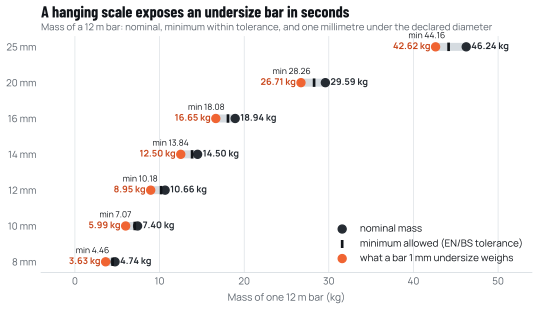
Source: Cameroon Steel calculation from nominal diameters and a density of 7,850 kg/m³; tolerance from the European reference standards [S31][S32]. Annex A.
The differences are large enough to be unmistakable. One millimetre of undersize removes 16% of the steel from a 12 mm bar and 19% from a 10 mm bar (derived). These are not marginal failures that depend on the accuracy of a scale; they are visible on any calibrated scale. Because merchants usually sell by the bar, the buyer who weighs also protects his budget: every missing kilogram is a kilogram paid for and not delivered (see the price analysis in the next chapter).
6.4 A few bars weighed at random catch widespread problems
How many bars must be weighed? Weighing is cheap, but on a busy site three bars per diameter is a realistic routine. Elementary probability shows what such a sample can and cannot detect. If a fraction p of the bars in a delivery are light and n bars are drawn at random, the chance that at least one light bar is found is 1 minus (1 minus p) to the power n (derived).
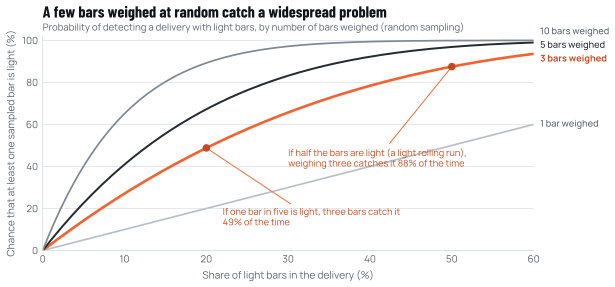
Source: Cameroon Steel calculation (binomial sampling from a large lot). Annex A.
Two conclusions follow. First, small samples catch systematic problems reliably. When a whole rolling campaign has been rolled light, which is what happens when a mill aims below nominal or runs worn rolls, half or more of the bars are light, and three bars weighed will expose the problem in nearly nine deliveries out of ten (derived). Second, small samples catch occasional light bars less reliably in any single delivery, but repetition compensates: with one bar in five light, weighing three bars in each of four deliveries gives a 93% chance of detection (derived: 1 minus 0.8 to the power 12). The rule is therefore not to weigh many bars once, but to weigh a few bars every time and keep a record.
6.5 Read the bar: marks, tags and certificates
The second check is documentary and takes a few minutes. A conforming bar carries a rolled-in mark, a pattern of ribs or symbols that identifies the mill, repeated along its length [S31][S34]. The bundle tag should give the producer, the grade and standard, the diameter, the heat number and, for certified products, the certification mark and certificate number [S31][S32]. The delivery note and the inspection certificate should list the same heat numbers.
The rule that follows from the regional evidence is blunt: bars without a legible rolled-in mill mark should not be used in structural members. A printed tag can be produced by anyone; a rolled-in mark requires a set of rolls and is the producer’s signature on every metre of steel. Even a rolled-in mark can be imitated by a rogue mill, which is why the mark, the tag, the certificate and, where applicable, the certificate’s current validity with ANOR or the certification body should all be cross-checked. A merchant who cannot produce a certificate matching the heat numbers on the tags is offering an untraceable product.
6.6 Bend the bar: a ten-minute ductility check
No site tool measures yield strength. Ductility, however, reveals itself to a simple bend. The site bend test is an adaptation of the standard bend test [S44]:
- Cut a sample about 0.5 m long from a bar of each diameter in the delivery.
- Using a bar-bending machine or a manual bender with a former of about four bar diameters for sizes up to 16 mm, and larger for bigger bars, bend the sample cold through 180°.
- Inspect the outside of the bend in good light. Any crack, split or tearing at the root of the ribs is a failure.
- For bars that will be bent and straightened in service (starter bars, for example), partially straighten the sample and inspect again.
A brittle bar, whether from excess carbon or phosphorus, nitrogen ageing, a seam or a laminated re-rolled section, usually cracks or splits in this test. A bar that passes may still be weak, but it is unlikely to be dangerously brittle. The test should be performed cold: heating a bar to bend it changes its properties, and quenched and self-tempered bars, whose strength comes from their thermal treatment, must never be heated.
While a sample is in hand, the ribs can be checked: lay a ruler along the bar and measure the length of ten rib spacings; measure the rib height at mid-rib with a depth gauge or vernier caliper. Comparing these with the producer’s data, or with a known good bar, exposes worn rolls and shallow ribs. Cut ends deserve a look too: a lamination, split or dark inclusion in the cross-section of a cut end is a sign of a poor billet or of re-rolled scrap.
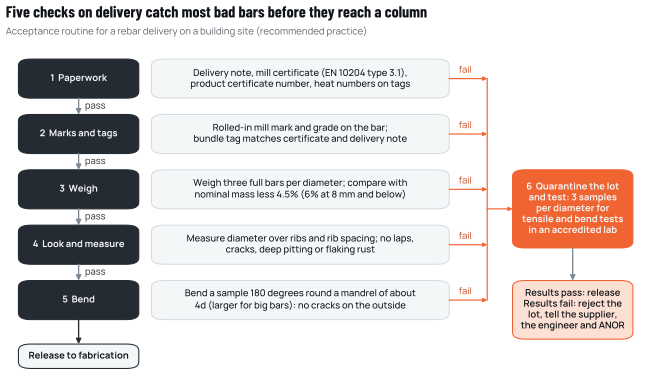
Source: Cameroon Steel recommended practice, based on the product requirements in [S31][S34][S38][S44] and the test methods in [S44][S45].
6.7 Look at the bar: corrosion and contamination
Bars stored for months on bare ground in Douala or Kribi will rust. Light, uniform surface rust that wipes off is not harmful and does not reduce bond. What matters is loss of section: flaking rust, pits and reduced rib height. American practice provides a practical rule: rusty bars are acceptable if a hand-wire-brushed sample still meets the minimum dimensions, mass and rib height of the specification [S34]. The same rule works with European-family bars: brush a sample, weigh it, measure its ribs. Oil, paint, mud and release agents reduce bond and should be cleaned off before placing.
Prevention is cheaper. Bars should be stored on timber bearers off the ground, covered against rain, segregated by diameter and grade so that bundles are not mixed, and, near the sea, sheltered from spray. A site that buys a month’s steel at a time rarely has a corrosion problem; one that buys a year’s supply when prices are low often does.
6.8 When in doubt, test in a laboratory, and report
Any failure in the site checks, any missing or inconsistent document, or any doubt on an important structure justifies laboratory testing. The practical rule is to quarantine the lot, mark it clearly so that no bar is used, and send three samples per diameter, long enough for tensile and bend testing, to a competent laboratory, preferably one accredited to ISO/IEC 17025 [S55]. The laboratory should report Re, Rm, Rm/Re, Agt and the bend result, and the mass per metre; where bars will be welded, a chemical analysis gives the carbon equivalent.
The cost of these tests is small against the cost of the steel in a single floor slab, and negligible against the cost of demolishing and recasting a column. If a lot fails, it should be rejected, the supplier and the supervising engineer informed in writing, and the case reported to ANOR, which operates a channel for reporting non-conforming products [S74]. Reports from sites are the raw material of market surveillance: an agency that never receives complaints cannot target its sampling.
Other sources cited in the English text
- S26Evaluation of mechanical properties and chemical composition of some selected steel reinforcements used in Nigeria. M. Akinpelu, A. Salman; Mouloud Mammeri University of Tizi-Ouzou (repository record, Kwara State University), 2021.kwasuspace.kwasu.edu.ng/handle/123456789/3589
- S28Mechanical strength variability of deformed reinforcing steel bars for concrete structures in Ethiopia. Scientific Reports 12, 2600. T. Achamyeleh, H. Çamur, M. A. Savaş, A. Evcil; Nature Portfolio, 2022.doi.org/10.1038/s41598-022-06654-1
- S34Rebar 101 (presentation: ASTM bar specifications, tensile and elongation tables, permissible variation in weight, marking). Concrete Reinforcing Steel Institute (CRSI), hosted by New Jersey Institute of Technology, n.d..web.njit.edu/~washd/cim101/download/notes/CRSI/Rebar101_University%20%…
- S44ISO 15630-1:2019 Steel for the reinforcement and prestressing of concrete, Test methods, Part 1: Reinforcing bars, rods and wire (EN ISO 15630-1). ISO; CEN, 2019.iso.org
- S09Métallurgie: les industriels du secteur dénoncent la présence du fer à béton contrefait sur le marché camerounais. EcoMatin, 22 Jun 2023.ecomatin.net/metallurgie-les-industriels-du-secteur-denoncent-la-prese…
- S79Quality evaluation of commercially available steels in some selected Nigerian markets. Annals of Faculty Engineering Hunedoara, International Journal of Engineering. Y. L. Shuaib-Babata and others, 2019.uilspace.unilorin.edu.ng/handle/20.500.12484/11417
- S38BS 4449:2005+A3:2016 Steel for the reinforcement of concrete. Weldable reinforcing steel. Bar, coil and decoiled product. Specification. British Standards Institution (BSI), 2016.boutique.afnor.org/en-gb/standard/bs-44492005-a32016/steel-for-the-rei…
- S45ISO 6892-1:2019 Metallic materials, Tensile testing, Part 1: Method of test at room temperature. ISO, 2019.iso.org
- S55ISO/IEC 17025:2017 General requirements for the competence of testing and calibration laboratories. ISO; IEC, 2017.iso.org
本章引用的资料来源
方括号内的标记对应以下来源(按原文语言列出),完整列表见附录。 完整来源列表
- S19Assessment of Deviation in Quality of Steel Reinforcing Bars Used in Some Building Sites in Cameroon. World Journal of Engineering and Technology, 11(4), pp. 917 to 931. P. C. Bame, B. E. Yamb, B. Ndigui;Scientific Research Publishing,2023年.doi.org/10.4236/wjet.2023.114061
- S25SON seals 13 steel firms for standards infractions. Economic Confidential,2020年2月11日.economicconfidential.com/son-seals-firms-standards-infractions/
- S31Certificat N° B03/176 rév. 16, aciers pour béton armé, NF A 35-080-1 nuance B500B (fiche descriptive and caractéristiques certifiées). Association Française de Certification des Armatures du Béton (AFCAB), AFNOR Certification,2025年6月6日.feralpi-stahl.com/sites/default/files/media/certifications/NF%20AFCAB-…
- S32Technical specification SPF400 rev. 12, Rebars B500 (chemical, mechanical and dimensional requirements under EN 10080 and national standards). Ferriere Nord S.p.A. (Pittini group),2021年9月14日.pittini.it/wp-content/uploads/Pittini-Group-Reinforcing-Steel-Bars-B50…
- S74Home page, communiqués and online reporting service (Dénonciation). ANOR.anor.cm
引用本章
Cameroon Steel(2026)。更安全的建筑需要符合标称牌号的钢筋(中文摘要版)。白皮书10,第6章:大多数缺陷钢筋可在工地用秤、卷尺和弯曲试验查出。CS-WP-10。https://www.cameroon-steel.com/zh/library/quality-steel/what-goes-wrong/
来源